
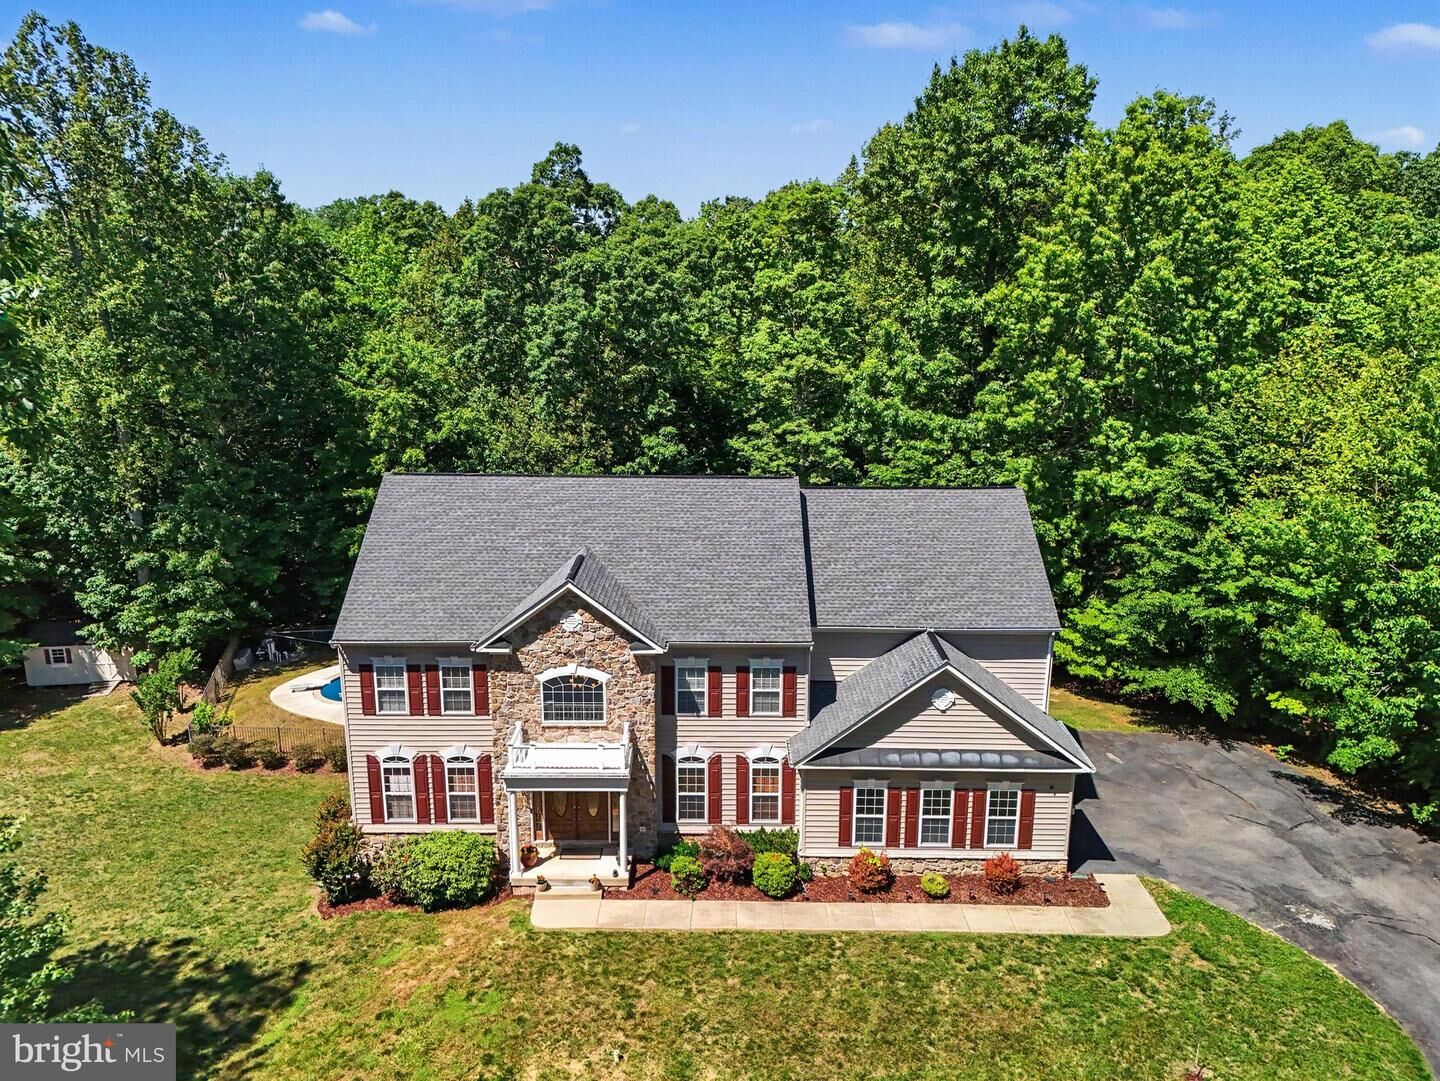
Sold
Listing Courtesy of: BRIGHT IDX / Listed By: Michelle Wilson, Century 21 New Millennium
68 Willow Ridge Court Fredericksburg, VA 22406
Sold on 08/18/2026
$859,000 (USD)

Sold Date:
08/18/2026
08/18/2026
Taxes
$8,063(2025)
$8,063(2025)
Lot Size
3.18 acres
3.18 acres
Type
Single-Family Home
Single-Family Home
Year Built
2004
2004
Style
Colonial
Colonial
School District
Stafford County Public Schools
Stafford County Public Schools
County
Stafford County
Stafford County
Listed By
Michelle Wilson, Century 21 New Millennium
Bought with
Kelly a Wallace, Century 21 New Millennium
Kelly a Wallace, Century 21 New Millennium
Source
BRIGHT IDX
Last checked Oct 7 2026 at 4:55 AM GMT+0000
BRIGHT IDX
Last checked Oct 7 2026 at 4:55 AM GMT+0000
Bathroom Details
- Full Bathrooms: 4
- Half Bathroom: 1
Interior Features
- Dining Area
- Built-Ins
- Crown Moldings
- Window Treatments
- Curved Staircase
- Wood Floors
- Cooktop
- Dishwasher
- Disposal
- Extra Refrigerator/Freezer
- Microwave
- Refrigerator
- Oven - Wall
- Walls/Ceilings: 2 Story Ceilings
- Kitchen - Eat-In
- Washer/Dryer Hookups Only
- Icemaker
- Chair Railings
- Dryer - Front Loading
- Washer - Front Loading
- Oven - Double
- Breakfast Area
- Kitchen - Gourmet
- Upgraded Countertops
- Kitchen - Island
- Floor Plan - Open
- Recessed Lighting
- Range Hood
- Butlers Pantry
- Double/Dual Staircase
- Humidifier
- Walls/Ceilings: Tray Ceilings
- Attic
- Pantry
- Walk-In Closet(s)
- Walls/Ceilings: 9'+ Ceilings
- Primary Bath(s)
- Bathroom - Tub Shower
- Bathroom - Soaking Tub
- Bathroom - Walk-In Shower
Subdivision
- The Willows
Lot Information
- Backs to Trees
- Cul-De-Sac
- Landscaping
Property Features
- Above Grade
- Below Grade
- Fireplace: Mantel(s)
- Fireplace: Fireplace - Glass Doors
- Foundation: Concrete Perimeter
Heating and Cooling
- Zoned
- Forced Air
- Humidifier
- Central A/C
- Ceiling Fan(s)
Basement Information
- Outside Entrance
- Walkout Level
- Sump Pump
- Connecting Stairway
- Windows
- Full
- Side Entrance
- Partially Finished
Pool Information
- In Ground
Homeowners Association Information
- Dues: $177
Exterior Features
- Vinyl Siding
- Stone
Utility Information
- Sewer: Septic = # of Br
- Fuel: Electric, Propane - Leased
School Information
- Elementary School: Hartwood
- Middle School: T. Benton Gayle
- High School: Colonial Forge
Stories
- 3
Living Area
- 6,141 sqft
Listing Price History
Date
Event
Price
% Change
$ (+/-)
Disclaimer: Copyright 2026 Bright MLS IDX. All rights reserved. This information is deemed reliable, but not guaranteed. The information being provided is for consumers’ personal, non-commercial use and may not be used for any purpose other than to identify prospective properties consumers may be interested in purchasing. Data last updated 10/6/26 21:55


